
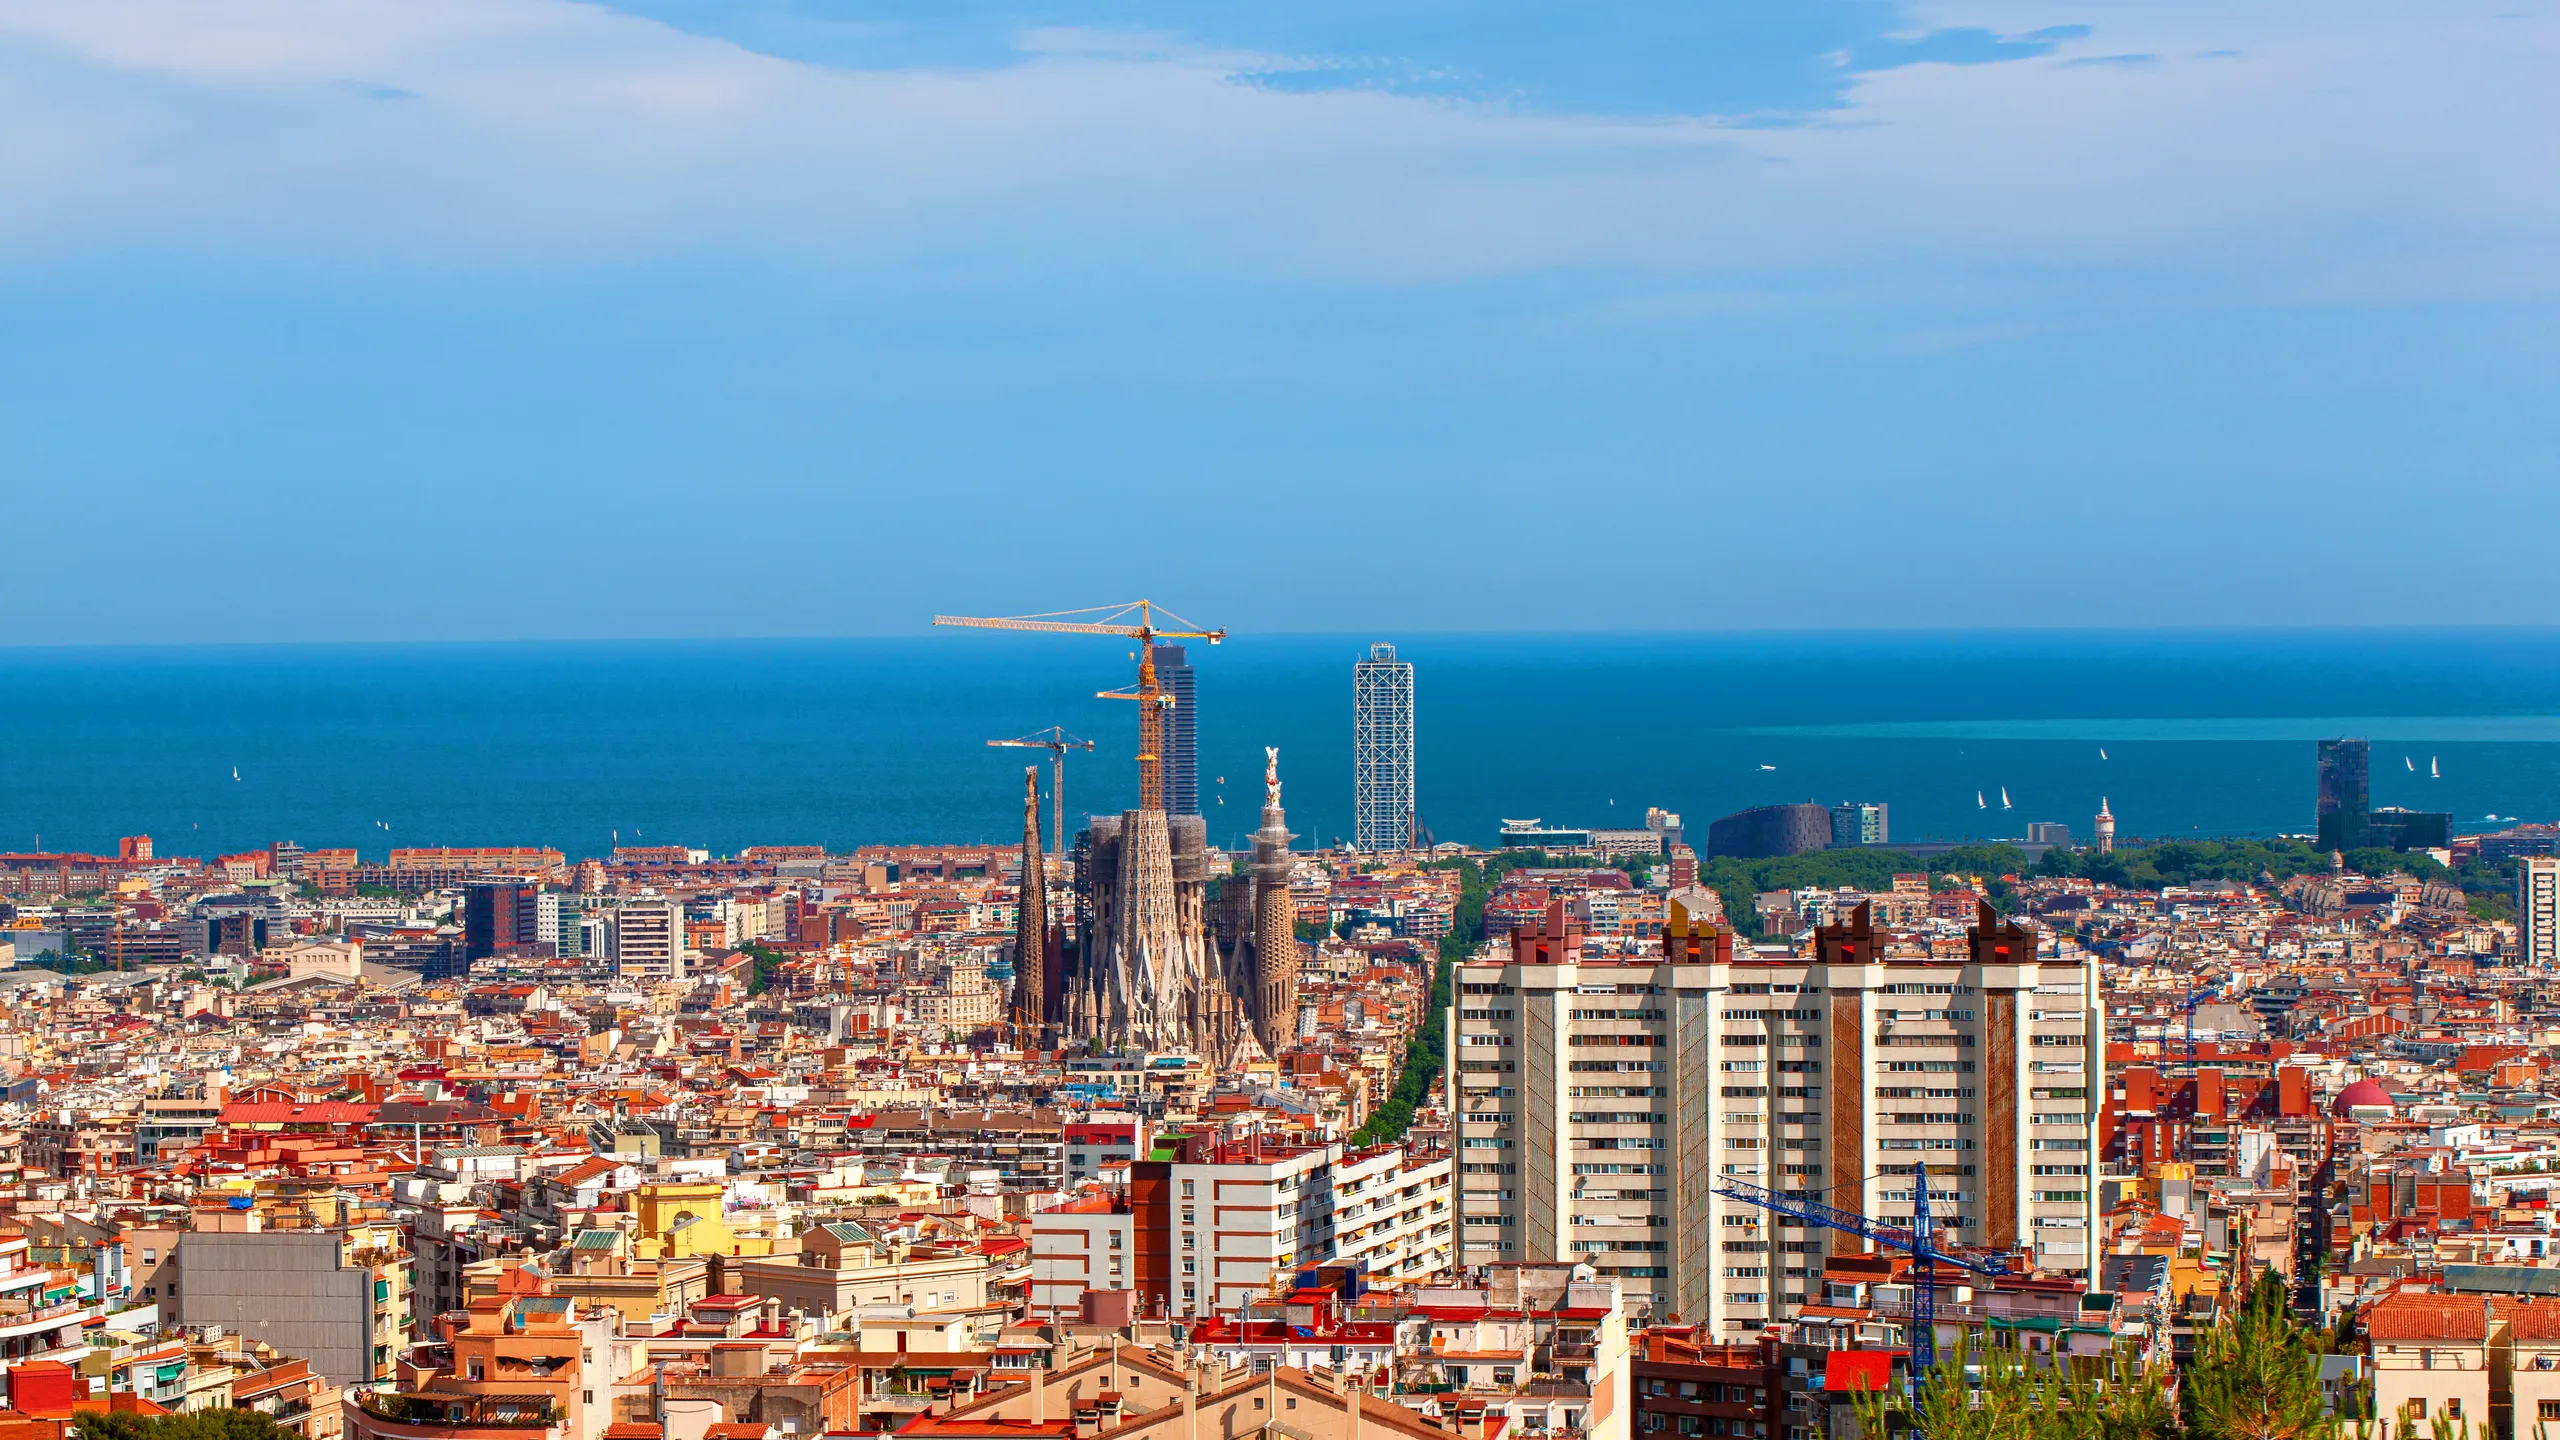
There's a simple way to understand the Sagrada Família: it's not just a larger Gothic church; it's a church that solves the same problem in a different way. Gothic architecture supports very high vaults with buttresses and flying buttresses, those stone "crutches" that you see on the outside of any European cathedral. Gaudí detested this solution and called it proof that the building couldn't support itself. His solution was inclined columns that branch out like trees, each oriented according to the load it receives. That's why the interior looks like a forest, and that's why there isn't a single buttress in the entire basilica.
The rest of what is said about it is usually only partially true. Yes, it is the tallest church in the world as of October 2025. No, it is not a cathedral. Yes, it is on the UNESCO list, but only two parts of it are. And no, it is not finished, even though the year of its centennial might give that impression.
What you see upon entering
The interior surprises even those who have seen a thousand photos, and the reason is the light. Gaudí oriented the temple in such a way that the stained glass windows work in two registers: the blue and green ones to the east, on the facade of the Nativity, which light up in the morning; the orange and red ones to the west, on the Passion facade, which light up at sunset. It is literally a different building at ten in the morning and at six in the evening. If you can choose the time, that decision matters more than any other.

The interior dimensions all follow a module of 7.5 meters, and from this, the numbers that are read in the guides are derived, without anyone explaining where they come from: the main nave is 45 meters wide, the transept is 60 meters, and the interior length is 90 meters. The vaults rise in steps: 30 meters above the side naves, 45 meters above the central naves, 60 meters in the transept, and 75 meters in the apse. Even the total height of the tower of Jesus Christ, those 172.5 meters that appear in all the headlines, is 23 times 7.5. The explanation that Gaudí set it to not exceed the Montjuïc mountain is circulated everywhere, but it does not appear in the basilica's documentation; what does appear is the arithmetic.
And there's a technical detail that explains why the light comes from above, even at noon, when no side stained-glass windows are working: the vaults are pierced by 289 skylights in the shape of a hyperboloid, that kind of cylinder constricted at the waist that can only be built with straight lines. Twenty-five of them are in the transept, directly above the altar.

A detail that is often overlooked
The altar and the stone that supports it
The presbytery stands two meters above the ground, on a platform defined by ten columns, and the altar is a single block of porphyry, 2.72 meters long and weighing 7,500 kilograms. Above it hangs a heptagonal baldachin, five meters high, with clusters of grapes and ears of wheat. Almost no one stops there because the view goes upwards. It's worth taking a moment to look down.
The columns are also not all made of the same material, and the difference is noticeable if you pay attention to the color. The columns in the side aisles are made of arenisca de Montjuïc (yellowish sandstone); those in the central nave are made of granito (light gray granite); those that define the transept are made of basalto (dark gray basalt); and the four central ones, which bear the most weight of the entire building, are made of pórfido rojo (red porphyry). The choice is structural – each stone can withstand what it can withstand – and also organizes the space by tones.
The three facades
The temple can be read like a book, both inside and out, and each facade is a chapter. The difference in style between them confuses many people, and it has a simple explanation: they were created by different artists, with a difference of almost a century. The facade of the Nativity is by Gaudí, and it is so full of figures that it is difficult to find a space. The facade of the Passion, with its angular and unadorned figures, is the work of the sculptor Josep Maria Subirachs, and it has divided opinions since it was installed. The third facade does not yet exist.

Marina Street
Nativity scene
It is the only one that Gaudí raised, and it doesn't have a single smooth surface. Three portals—Hope, Charity, and Faith—tell the story of Jesus' childhood with hundreds of figures modeled after real people and animals. Above the central portal is a stone cypress with white doves: the tree is a symbol of eternal life because it never loses its leaves, and the doves are the souls that seek refuge in it.

Sardenya Street
The Passion Collection
It produces the opposite effect, and that was the intention. Six inclined buttresses that resemble tendons support a portico where the stone is left bare, and the figures are devoid of any ornamentation. The design is indeed by Gaudí; the sculpture is by Subirachs, created between 1986 and 2010. It has divided opinions from the very beginning.
| Facade | Which street does it face? | What's new? | Who made it? |
|---|---|---|---|
| Birth | Marina Street | The birth and childhood of Jesus | Gaudí, since 1891 |
| Passion | Sardenya Street | The final days of Christ | Gaudí's project; sculptures by Subirachs, 1986-2010 |
| Gloria | Mallorca Street | The history of humanity, from its beginning to the final judgment | Unbuilt |
The facade of the Glory features a detail that Gaudí would have appreciated: its seven bronze doors, designed by Subirachs, represent the seven sacraments, and the central one features the complete Lord's Prayer in Catalan, surrounded by the phrase "our daily bread, give us this day" in fifty languages. The handles form the letters A and G within the word "caiguem": the architect's initials, hidden in the door that he never got to see.
What's still missing?
Of the dieciocho eighteen towers planned, fourteen are standing. The twelve bell towers are dedicated to the apostles, with four per facade, and the six central towers are dedicated to the four evangelists, the Virgin Mary, and Jesus Christ. The four bell towers of the Glory, their portico, the baptistery, and the chapel of Penance are still missing.
And the access staircase is missing, which is the real problem: to build it, part of two blocks of housing would have to be demolished, and the issue has been stalled since 1976. We tell the whole story in the history of the temple, along with a list of all the completion dates that have been promised and not fulfilled.
Three things that almost everyone pronounces incorrectly
It is not a cathedral. It is an expiatory temple and, since November 7, 2010, a minor basilica. A cathedral is the seat of a bishop, and the one in Barcelona is the Santa Creu i Santa Eulàlia, a medieval building in the Gothic Quarter. The mistake is so widespread that it even appears on signs for travel agencies.
It is not entirely on the UNESCO list. The crypt and the facade of the Nativity are included, which are the parts that Gaudí built. Everything built after 1926, including the tower of Jesus Christ, is outside the protected area. You can see what is listed and what is not in the catalog of the works.
The construction work did not begin in 1883. That is the year Gaudí arrived. The first stone was laid on March 19, 1882, with a neo-Gothic design by another architect, which was later abandoned.
Continue here
Three pages dedicated to the three questions people ask about this temple: where it comes from, how it was built, and how to visit it.
History of the Sagrada Família
From 1882 to the centennial: eight architects, a fire, and 137 years without a license
Architecture and symbolism
The towers, the geometry, the stained glass windows, and the meaning of each figure
Tickets, schedules, and visit information
What is included in each ticket, how do you access the towers, and how long does it take?
When are you going?
The time you enter changes the color of the interior, and the ticket you purchase determines whether you can access a tower.
FAQ
How tall is the Sagrada Familia?
Why isn't it a cathedral?
What is the best time to visit the interior?
How many towers does it have?
Is there free admission?
Why are the columns made of different types of stone?
Data verified on. Dimensions, towers, and facades: Informative booklets from the Construction Committee of the Temple. Scope of the documentation: Entry 320 of the World Heritage Centre database.