
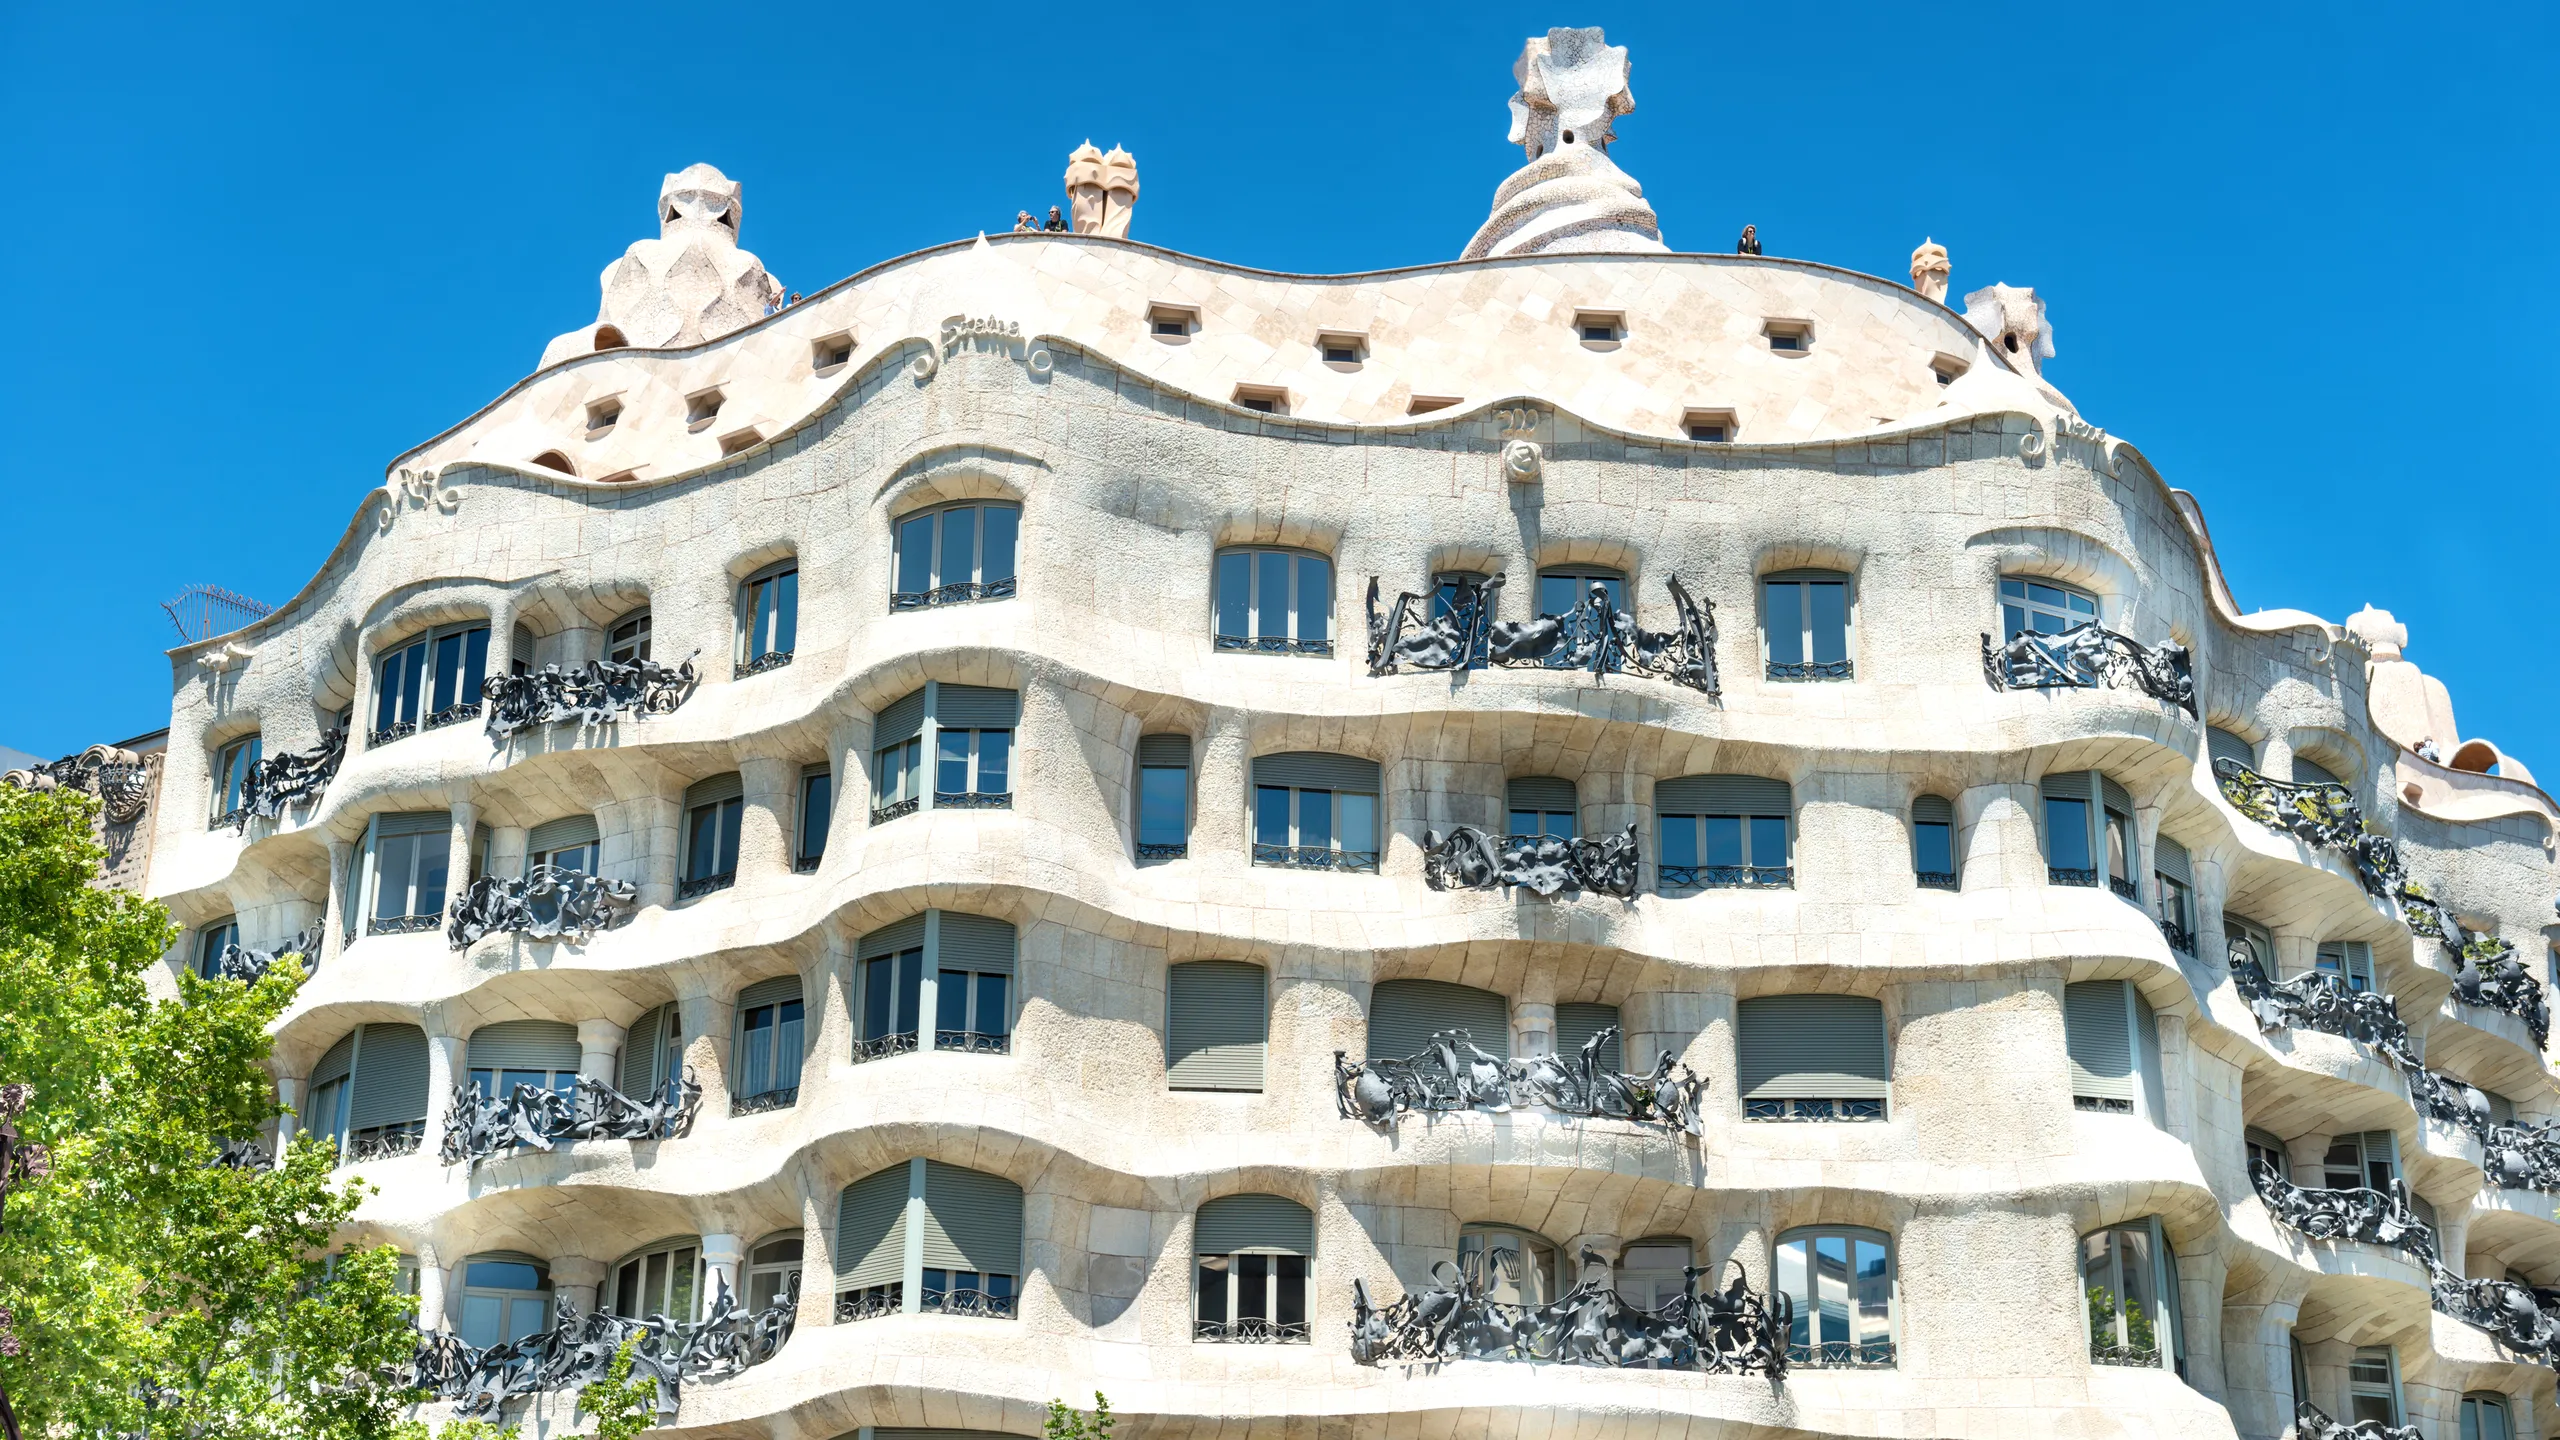
The Casa Milà is known in Barcelona as La Pedrera, which in Catalan means "the quarry." It was not a compliment. When the building began to rise on Passeig de Gràcia, with that undulating stone facade without a single straight line, the city's satirical press ridiculed it: they depicted it as a zeppelin parking lot, as a poorly made cake, and as a rocky outcrop with holes drilled into it. The nickname stuck, and over time, it lost its mocking tone.
It was the last civil building designed by Gaudí. After completing it in 1912, he never built another house: he still had the Park Güell, the cathedral of Mallorca, and, above all, the Sagrada Família, to which he dedicated himself exclusively from 1914 onwards. La Pedrera, in a way, is his farewell to civil architecture, and it was not a pleasant farewell.
A building without load-bearing walls
Beneath the stone facade lies an idea that, in 1906, was radical: the facade supports nothing. The weight is borne by iron and stone pillars and beams distributed inside, and the exterior walls hang from that structure. The practical consequence is that no floor has to replicate the layout of the one above: the partitions can be moved without touching the structure. This is a principle that modern architecture would adopt decades later.
The other consequence is the facade itself. Because it didn't need to support any weight, it could undulate freely, and each stone block was carved according to a plaster model that was then broken into pieces and taken to the construction site so that the stonemasons could copy it piece by piece. No two blocks are the same.

The balconies
Iron that looks like seaweed
The railings are made of wrought iron with plant-like designs, each one unique, and handcrafted in the workshops of the Badia brothers. There are three different versions regarding their authorship, none of which agree: they have been attributed to Josep Maria Jujol, to the Badia brothers themselves, and the official website of the building states that the first was personally directed by Gaudí in the workshop. This is a good reminder that in his work, authorship rarely belongs to just one person.
The roof, and the attic that supports it
What almost no one forgets about La Pedrera is its rooftop. Almost thirty chimneys and ventilation outlets have been transformed into figures with helmets, some covered in "trencadís" (broken tiles), others in bare stone, spread across a surface that rises and falls, following the shape of the vaults below. It's a rooftop that you walk on like a landscape. It is said that George Lucas was inspired by these figures for the helmets of his imperial soldiers; whether it's true or not, the comparison is obvious.

Under the roof
Two hundred and seventy brick arches
The attic is a continuous structure supported by 270 brick arches, spaced approximately eighty centimeters apart, with varying heights: the lowest where the roof slopes down, and the highest where it rises. Gaudí called them balanced arches, and they are catenary arches: the curve formed by a hanging chain, which, when inverted, supports itself without pushing sideways. It served as a laundry room and attic, and provided thermal insulation for the house.
That warehouse almost disappeared. In 1954, the architect Francisco Barba Corsini built thirteen rental apartments inside it, which occupied the building for four decades. They were not removed until 1996.
The house that angered everyone
The history of La Pedrera is a series of conflicts, and it deserves to be told because it challenges the image of the genius who was revered during his lifetime.
First, it was the Ayuntamiento (City Hall): the building exceeded the permitted height and volume, and a file was opened that resulted in a considerable fine, resolved at the end of 1909. Then, it was the propiedad (property). Gaudí had planned to crown the facade with a large sculptural group of the Virgen del Rosario (Virgin of the Rosary), commissioned from Carles Mani and ready to be cast in March 1909. It was never installed.
Why it wasn't placed is a debate that remains open. The most repeated explanation is the fear of the owners of such a visible religious display after the Semana Trágica (Tragic Week) of July 1909, when eighty religious buildings burned in Barcelona. However, some historians argue something more prosaic: that the project simply didn't appeal to Pere Milà. Both versions coexist in the bibliography, and neither is definitively settled.
The outcome was even worse. Gaudí abandoned the direction of the project and sued Milà for his fees, 105,000 pesetas. He won, donated the money, and Milà had to mortgage the house to pay him. Years later, in 1927, Roser Segimon had the Gaudinian decorations removed from the main floor where she lived. The house lost its original interiors at the decision of its own owner.
From a cursed building to a World Heritage Site
La Pedrera: Dates
The origins
February 2, 1906
The project is being submitted to the City Council
The commission was given by Pere Milà i Camps and his wife, Roser Segimon, the widow of a wealthy man who had made his fortune in Guatemala through the coffee trade.
1909
The fine and the Virgin Mary that wasn't placed
Municipal file regarding excessive volume and abandonment of the sculptural group on the facade. Gaudí resigns from his role as project director.
1912
Finished
It is the last civil building that Gaudí designed. Two years later, he would dedicate himself exclusively to the Sagrada Família.
The growth
1927
The decoration of the main area is now underway
Roser Segimon has ordered the removal of the Gaudí-designed interiors from the building where she lived.
1954
Thirteen floors within the attic
Barba Corsini is building apartment buildings for rent in the area known as "the catenary arches." These buildings will be there for forty-two years.
July 24, 1969
Historical monument
Inside the decree that protects seventeen works by Gaudí in one go.
Today
November 2, 1984
World Heritage Site
In the first group of three, there were Park Güell and Palau Güell. At that time, the site wasn't even associated with Gaudí's name.
December 1986
He/She opened a savings account
The restoration work begins. The building opens to the public in June 1996, the same year that the attic is cleared out.
2013
Catalunya La Pedrera Foundation
The management of the property has been transferred to the foundation that currently oversees it, and it now includes a museum, exhibition spaces, and rental apartments.
It's the only building by Gaudí where people actually live
It deserves its own paragraph because it's not just a folk detail. The Sagrada Família is a temple, Park Güell is a public park, Casa Batlló and Casa Vicens are museums. La Pedrera, on the other hand, still has apartments for rent on several floors. When you visit the building, you are entering the entrance hall of an apartment building where there are residents who receive mail. It is the only one of his works that has never stopped being used for what it was built for.
What to visit today
The tour has four parts: the interior courtyards, which can be seen from below, with the galleries forming a ring up to the oculus in the sky; a reconstructed floor showing what life was like in Barcelona around 1910, with furniture from that era; the attic with its arches; and the rooftop. This is a significant difference from Casa Batlló, which is more scenic but doesn't show how people lived.
Here, the variable is not the time of day, but rather the time of day: there are daytime visits, visits at sunset, nighttime visits with a show, and one very early in the morning before it opens to the public. We break it down on the ticket page.
It's a five-minute walk from Casa Batlló
Five hundred and forty meters along the same sidewalk. They are the only pair of Gaudí's works that are connected by a pedestrian path, without any interruption.
FAQ
Why is it called La Pedrera?
Is it true that it doesn't have load-bearing walls?
How many chimneys are there on the roof?
Why is the Virgin Mary missing from the facade?
Does anyone live in La Pedrera?
What is the difference between this and the Casa Batlló?
Data verified on. Chronology, structure, and roof: lapedrera.com. Protection: Decree 1794/1969 and UNESCO entry 320. Visitors: Barcelona Tourism Observatory.