
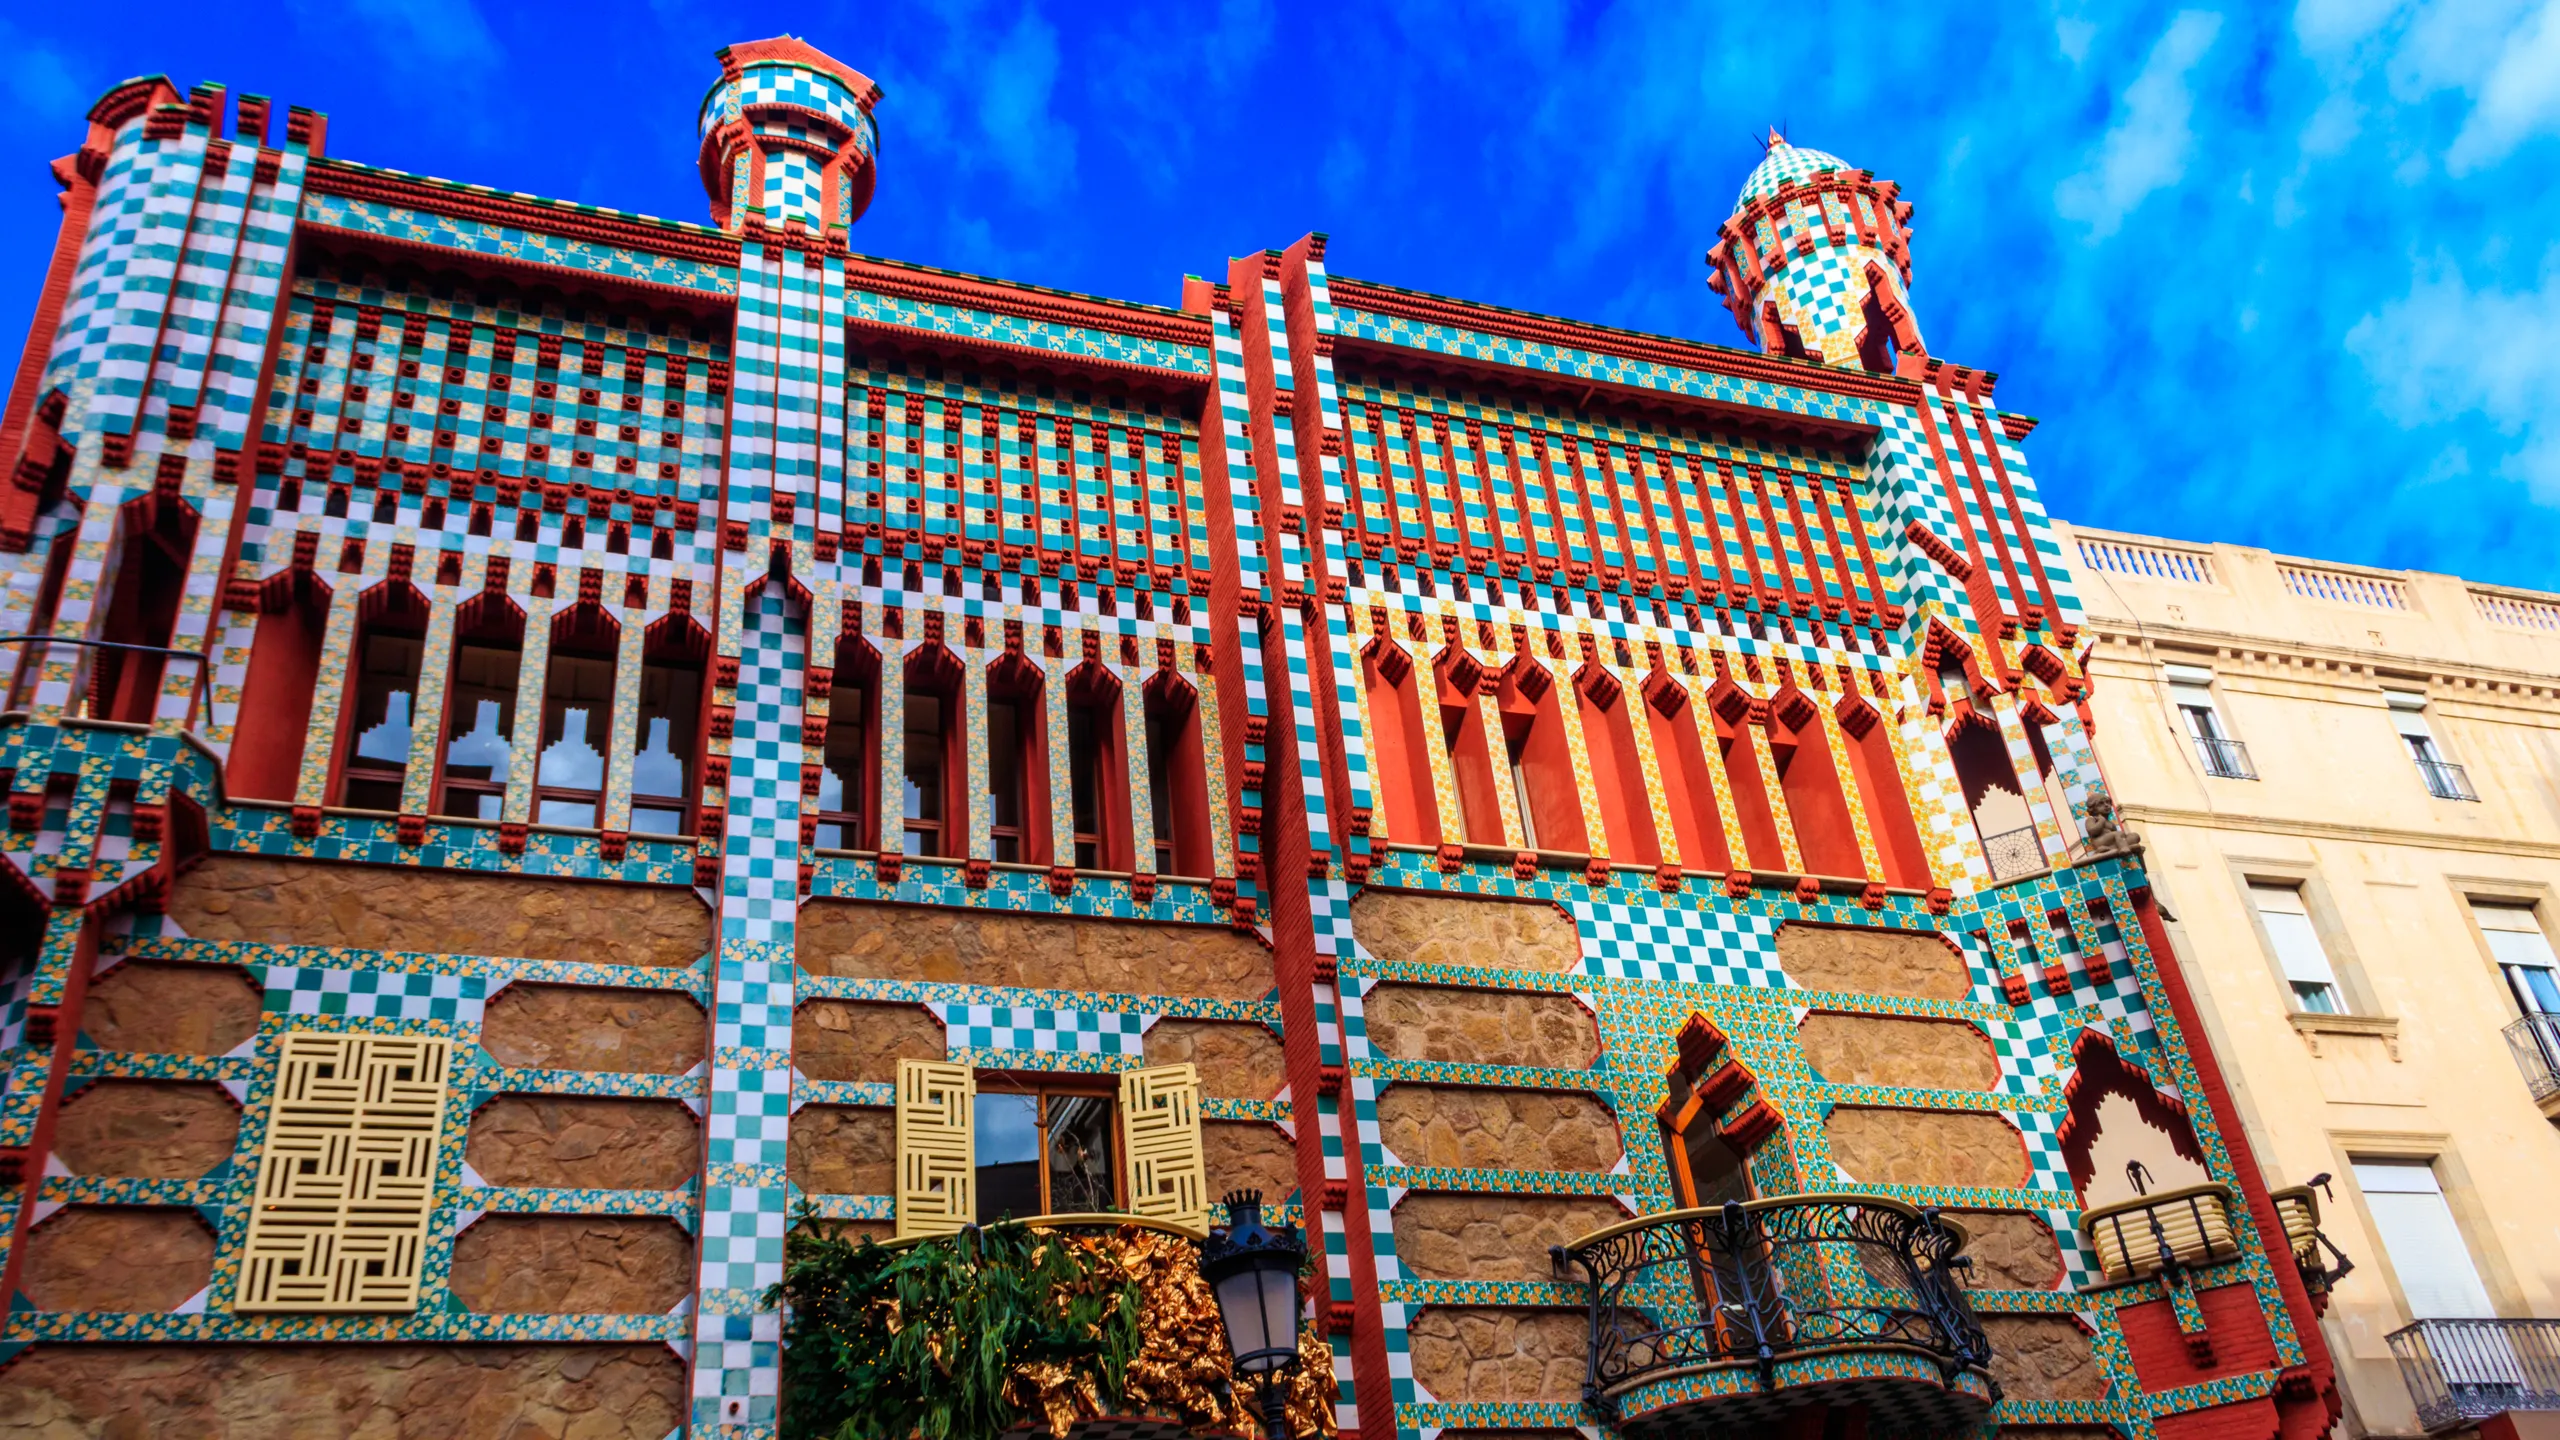
The most repeated mistake about this house doesn't concern Gaudí, but rather who paid for it. It is read everywhere that Manuel Vicens i Montaner was a tile manufacturer, and from that comes the straightforward explanation: a man from the ceramics industry commissions a house covered in ceramics. The explanation is false. Vicens was a stockbroker, and his own will states this, which is preserved in the archive of protocols in Barcelona.
The error has an author and a date. It appears in Joan Bassegoda's monograph from 1989, on page 247, and it was subsequently repeated by Gijs van Hensbergen and Daniel Giralt-Miracle, who are the two sources that almost everyone copies afterwards. Thirty-five years later, it continues to circulate because the story of a tile house for a tile maker is a tale too convenient to verify.
And the money didn't come from his profession. The land came through hereditary inheritance from his mother: the estate belonged to Agustí Maria Baró i Tastàs, a royal currency broker, who died without children in 1866. Vicens had been his employee and had married his niece, and Baró left everything to Manuel's mother. How Gaudí and Vicens came to know each other is another matter: there is no document that tells the story, and the museum itself acknowledges this.
1885, not 1888
The second piece of misinformation that circulates is the date. It is often stated that the house was completed in 1888, and this information comes from Josep Francesc Ràfols, the first biographer of Gaudí, without any supporting documentation. The plans are dated January 15, 1883, and the construction work took place from 1883 to 1885. When Gaudí started the project, he was thirty years old and had five years of professional experience.
It's important to understand the significance of this. This is the first house that Gaudí designed and built entirely, from the first stone to the final detail, without inheriting any existing foundations or modifying another architect's plans. Everything that would come later is present here in its raw form: the ceramics as the building's skin, the plant-inspired ironwork, and the idea that every element of the garden should continue the building's design rather than simply surrounding it.
No mosaics here
This is the second misunderstanding, and it's more technical than the first. Many descriptions depict the facade of Casa Vicens as "trencadís." It is not. "Trencadís" is broken ceramic rearranged and applied to a curved surface, and here, the ceramic is made of whole and modular tiles, arranged in a grid pattern and in stripes, on straight surfaces. These are two distinct techniques and two different periods in Gaudí's work.

Where does mosaic art (trencadís) then begin? The mosaic work in the garden of the Güell Estate is often cited as the first application, but this claim is not well-documented, and there are verifications that do not support it. The first documented examples with solid evidence are the chimneys of the Palau Güell, from 1886 to 1890, using ceramics from the Pujol i Bausis factory in Esplugues. As a fully developed system, trencadís is found in Park Güell. In either case, Casa Vicens is excluded: it is earlier.
The flower that is repeated on the yellow tiles has a name: Tagetes erecta, the Indian marigold. The charming story that Gaudí found those flowers growing on the land and decided to incorporate them into the facade comes from Joan Bergós and was published in 1954, twenty-eight years after Gaudí's death. It's an anecdote from an author, not a document related to the work itself. There is another ceramic detail that is documented and that almost no one connects: part of the imitation cladding used here comes from a stone cardboard system patented by Hermenegild Miralles, the same industrialist who, years later, commissioned Gaudí to create the Miralles Portal.
One hundred and fifty years in twelve installments
From the legacy that the land represents to the waterfall that rose again in another municipality.
The origins
1866
The legacy that made it possible
Agustí Maria Baró i Tastàs, a royal exchange broker, died without children. He bequeathed his estate to the mother of Manuel Vicens, who had been his employee.
1883
The blueprints
Gaudí signed the plans on January 15th. He was thirty years old and had been working as an architect for five years.
1885
Completed house
It was the first house that Gaudí designed and built from start to finish.
1899
Transfer ownership
The purchase of a property by Antoni Jover i Puig, the first professor of Pediatrics at the University of Havana, for 80,000 pesetas.
The growth
1925
Gaudí says no
He was offered the opportunity to expand the house, but he declined the commission, as he was fully dedicated to the Sagrada Familia. He himself suggested the architect who should undertake the project: Joan Baptista Serra de Martínez.
1928
The award is for someone else
The municipal competition for artistic buildings awarded a prize for the expansion of the Serra building. This was the same competition that had awarded Antoni Gaudí a prize in 1900 for the Casa Calvet.
1946
Waterfall demolition
It was as tall as the house and had a large catenary arch. It has now disappeared from the garden.
1965
The gate moves
Sections of the wrought iron fence designed by Josep Maria Jujol can be found in Park Güell, and they are still there today.
1969
Monument, with sixteen others
The decree of July 24th declares seventeen works by Gaudí as historical and artistic monuments, all at once.
Today
2014
An Andorran bank
MoraBanc purchased the building and has begun the restoration work that will transform it into a museum.
2017
You can enter
It will open as a museum on November 16th. Until that day, it had always been a private residence.
2019
The waterfall is back in Cornellà
It is being reconstructed at the Museum of Water in Cornellà, seventy-three years after its demolition.
The expansion that almost doubled the size of the house, and the award that another project won
In 1925, the owners wanted to expand the house and proposed it to Gaudí. Gaudí rejected the commission: he had been dedicated exclusively to the Sagrada Família for eleven years and had no intention of leaving. What is often omitted is what he did next, which is interesting: he himself indicated the architect who should do it, Joan Baptista Serra de Martínez.
Serra worked between 1925 and 1927, and his contribution was significant. He added a tower-minaret almost identical to Gaudí's, to the point that today it is necessary to know the details to distinguish them. He demolished and replaced Gaudí's original staircase. He closed the grandstand with stained glass windows. The built volume almost doubled.
And in 1928, the City Council awarded a prize for the result. The award for the annual competition of artistic buildings went to Serra, not to Gaudí: the same competition that, in its first edition, in 1900, had awarded Gaudí for the Casa Calvet, and which never awarded him again. There's one last twist, and it's one to be enjoyed: the part that today functions as the reception area and exhibition hall of the museum is Serra's extension, that is, the part that is not by Gaudí.

The gate
They are not palm leaves
The garden enclosure is almost always described as a fence made of palm leaves. The plant itself is the margalló ( Chamaerops humilis), the Mediterranean dwarf palm, which grows wild on the Catalan coast. Gaudí designed it, the sculptor Llorenç Matamala created the model, and the blacksmith Joan Oñós cast it.
A large part of it is no longer here. In 1965, pieces were recovered from the Park Güell, and that's where almost everyone sees it, without knowing where it comes from.
What is no longer visible
The Casa Vicens that is visited today is a fraction of what once existed. The plot of land went from 1.738 m² at its historical maximum to the current 711 m², with 1.239 m² of built area, and along with the land, the garden disappeared, which in Gaudí's project was as important as the house itself.
| Element | What was it? | What happened? |
|---|---|---|
| The monumental waterfall | As tall as the house, with a large catenary arch | Demolished in 1946; rebuilt in the Museu de les Aigües (Water Museum) of Cornellà in 2019 |
| The garden fountain | Original water element of the project | Demolished during the expansion of 1925-1927 |
| The gazebo | Garden pavilion | Missing since 1963 |
| The wrought iron gate | Closing of the garden, a drawing by Gaudí | Sections of the Park Güell were restored in 1965 |
| Original staircase | Interior, a Gaudí design | It was demolished and replaced by Serra between 1925 and 1927 |
| The podium | Open to the garden | Designed with stained glass windows by Serra |
| The plot | 1,738 square meters, a record high | 711 square meters today, with a built area of 1,239 square meters |
How to visit, and what to look for before buying
There are three publicly available formulas, as well as variations offered through private and school-based programs. The prices vary, and we don't provide them here; you should check the official website on the day you plan to purchase. However, it's important to know the rules in advance, as this institution has a particular rule that surprises many people.
The time slot has a zero-tolerance policy in both directions. The rule literally states that access is not permitted either before or after the indicated time. This is not the norm: Park Güell allows a thirty-minute window, and Casa Batlló allows fifteen minutes. Here, with the Sagrada Família, there is no leeway, and arriving twenty minutes early is also useless. Once inside, re-entry is not allowed, and the visit lasts between sixty and seventy-five minutes.
Regarding what you can bring: there is a cloakroom, but backpacks larger than 30 x 30 cm are not allowed, nor are umbrellas, helmets, tripods, selfie sticks, or stabilizers. It is, along with the Palau Güell, one of Gaudí's monuments with the longest list of prohibited items.
Admission is free for children up to 11 years old. There are reduced prices for students, seniors (65 years and older), and large families. The website itself provides conflicting information regarding the student discount: the Spanish version states it's for ages 12 to 29, while the Catalan version says it's for ages 12 to 30. If you are close to the age limit, it's best to inquire before purchasing your ticket.
And a piece of news that is good here: the Casa Vicens is 100% accessible by wheelchair. Only the Casa Batlló is at that level among Gaudí's works in Barcelona. In the Torre Bellesguard, for example, the interior is not accessible at all.
FAQ
Was Manuel Vicens a tile manufacturer?
Is there mosaic work in the Casa Vicens?
What year was the house built, 1885 or 1888?
What part of the house was designed by Gaudí, and what part was not?
Is it possible to enter before or after the scheduled opening time?
Is it wheelchair accessible?
Where is the original gate to the garden?
A significant portion of the Park Güell is located within the residential area
The garden fence and some other items ended up there in 1965, and almost no one who photographs them knows where they came from.
Data verified on. Chronology, visiting hours, and regulations: casavicens.org. Profession of the testator: will registered in the Historical Archive of Wills of Barcelona. Visitors: Barcelona Tourism Observatory.